Plans for the New House-Kitchen/Dining Room

Tuesday, November 24, 2015

(1 comments)

Are you sick of my countdown yet? 5 days left, just in case you are wondering. 5 days until we start tackling the popcorn ceilings, ripping out the red carpet and re-painting everything. I promise this will the last of my plans, hopefully the next update will be an actual live house tour. The last room I'm planning for is the kitchen. This one is hard because it was the room we spent the most time and money on in our last house and we really ended up loving our kitchen. The kitchen in our new house-not so much. I think I mentioned it before but it seems like this new kitchen was renovated sometime in the late 80s or early 90s and they made some strange choices. Choices that involved splurging on a sub zero fridge but then cheaping out on laminate for HALF the counter-tops. Splurging on a top of the line vent hood and then cheaping out on laminate floors. The cabinets are custom as they are all irregular sizes but sadly they are wrapped in metal edging. Here is a little more detail:
While I'd love to simply gut the kitchen and start over, that is not gonna happen. The cabinets are good quality wood and the appliances are higher end. Looks like at least for now we're going to try and do some updates to bring it out of the 90s and into this decade. I've always loved darker kitchens and since these may not be our cabinets forever it's a bit easier to take a risk and test out painting them a deep shade. I also love a patterned tile so we're going to try and find a budget way to incorporate that-either a back-splash or a linoleum tile cut into a geometric pattern. Apart from how labour intensive it is to cut all the tile (sorry Chad) it mimics an expensive cement or ceramic tile at a fraction of the cost- $300 vs. $5000. A bit of inspiration below:
Via: 1, 2, 3, 4, 5, 6, 7
Forrest green or olive green kitchens have been popping up everywhere-or maybe it's just since I got it in my head that I wanted one. This is the option I'll go with if we can change the floor. I'm thinking the green cabinets will clash terribly with the beige-y laminate floor. In this option I'd have my green cabinets, a fun geometric floor (my mom says it will make everyone feel dizzy and sick but I still love it), a neutral white back-splash thanks to the trusty cheap white subway tile and then I'd replace the damaged back laminate counter with a wood, probably throw in some brass knobs/pulls for good measure. 

Option 2 is if we decide to keep the floors as is. We're not really sure what material it is. It may be able to be re-finished to match the other floors or to something less yellow. Or... Chad may decide that he is not willing to figure out how to cut a million linoleum tiles exactly the same size. In that case we have option 2- the same floors but black cabinets to pull out the black stripe in the flooring. If budget allowed I'd get my geometric fix with some back-splash tiles, maybe use white concrete counter-tops and throw in some Lucite (acrylic) pulls. 

In the dining room portion of the kitchen/dining room Chad will be building me a very large table. I'm thinking something rustic and farmhouse style to pair with the modern Eiffel chairs we already have. I don't have a picture but the far side of the kitchen has a weird low built-in cabinet that's been spray painted to match the cabinets. That will be removed because it's proportions are all off. In it's place I'm deciding if I want a china cabinet, a buffet, some kind of open shelving, or maybe just a huge gallery wall?


Via
Via
Via
Via

Via
So many possibilities and so much painting and scraping-wish us luck! I think I'll be taking a little break to get everything done and then get settled but don't worry I'll be back with some exciting new developments. Chad's break is definitely over!


Plans for the New House-Living Room Moodboard(s)

Wednesday, November 4, 2015

(0 comments)

The countdown is on people...25 days left until we close on our new house! I've been keeping busy with a few fun side projects but have also set aside time to work on some inspiration, a floorplan and my painting everything black plan for the new place. This time, I've done up a few moodboards to help me decide what direction the living room should go in. To recap, here were some of my inspiration images:
via 1/2/3/4/5/6
Yes, my inspiration seems a bit bi-polar. I have to admit it's always harder for me to design my own place. I love so many different styles and colours that one day I want neutral and another day I want colour everywhere. What does help is that, due to budget constraints, I have to keep the larger furniture pieces and rugs we already have. I'd love to reupholster my vintage tub chairs but as I mentioned in an earlier post-that's not gonna be cheap. 

I ended up creating three moodboards to show three different living room styles- from what I'd have if I used mostly everything I already own, to what I'd do if I could re-do a bunch of things. The elements that stay the same are my inherited vintage white sofa, the overhead light fixture Chad is in the process of making (in addition to the large scale one I've asked him to make for the family room/open hall area) my marble and wood coffee table, and my buffet and metal wall art.  

Here is my tentative floorplan to get an idea of where the living room is. I'm focusing on the new living room (former dining room) for now. 

OPTION ONE


This first option uses a majority of items we already have (with a few new additions). The vintage white sofa and chair I inherited from my grandparents. The camel chair is a purchase from the Brimfield Antique Show I made us drag all the way home at the same time as the bingo sign. All of this furniture was residing in our basement at the old house because the large black leather sectional couldn't fit down the stairs. I'm excited to have it see the light of day. The rug is my old standby Ikea and the white side table I already have from Target. I figure I can create some similar artwork and then would only be purchasing a few new items like the sconces, side table and pillow. I'm kicking myself that we gave away two mid-century side table before we moved but I'm fairly certain I can find something secondhand. I'm surprised by how much I like this neutral room.

OPTION TWO


This option was the one I had been leaning towards the most in my head. After seeing the number 6 inspiration photo from Jessica Helgerson, I wanted to recreate the pink on pink room. I think it stops just short of being overly saccharin due to all the black accents. I also obviously love a black accent wall and have always wanted to add wainscoting. Both this option and the one below involve me reupholstering the tub chairs. These were/are my top two colour choices for the chairs-either a pink or blue velvet. I love all the saturated colour in this room and that overdyed rug is a thing of dreams. 

OPTION THREE


Option three to me feels like a mix of both other options. Still some pops of colour but also calming and neutral. The blue velvet was, or still is, a top re-upholstery choice. This room also includes a beautiful beni ourain rug- which is modern but classic. I also added in the DUO wall paneling I saw at the CHEO dream home.  I love how both the rug and wall add pattern and interest without being too loud. This option also calls for a whole bunch of new throw pillows (sorry Chad!) so it would obviously be a "down the road" option. 

It looks as though some variation of option one will be what I start out with. Which one is your favourite option 1, 2, or 3? Do you ever plan out your decorating in phases?


CHEO Dream Home Tour

Tuesday, October 20, 2015

(0 comments)

photo: Jean Levac, Ottawa Citizen
This past Sunday, on the recommendation of several people, I made Chad come with me to the Third World Bazar. Now that he works and lives from my parents' house he is much more agreeable about going on "ridiculous" outings with me. We didn't last long at the Bazar because "someone" called it "the place where all the tourist crap goes to die." Please ignore Chad, it was actually quite good and I could have spent at least an hour in there, especially with the beautiful Turkish rugs they had. In order to get me to shut up make the most of the drive out there, we decided to drop into some model homes out in Manotick because I love a good model home. Not only did we find model homes but the model home of all model homes- the SHOW HOME (Imagine me saying that with a full choir backing me up)!

The Children's Hospital of Eastern Ontario (CHEO) dream home is the largest part of the $1.7 million top prize and is a departure from the homes designed by Minto for the lottery in the past. I always imagined these lottery show homes, especially in Ottawa, to be a bit formal and stuffy for my liking but designer Donna Correy has created a modern interior that made me buy a ticket (well, made me make Chad buy a ticket). In case you can't make it out there yourself, here are a few photos. Some I took and some I grabbed from the internet because the house was pretty crowded and I thought you may not be interested in looking at a bunch of strangers. Exhibit A:


I think his face says it all. Doesn't he look super excited to be visiting the show home? Okay back to the good pictures...

photo: Fred Chartrand, Ottawa Sun
The entryway had modern glass paneled doors and was the first of many interesting light fixtures.


While the furniture wasn't my favourite-I think La-|Z-boy sponsored that-I loved the artwork, the walnut flooring, and the lighting. All the lighting was from Living Lighting.

photo: Fred Chartrand, Ottawa Sun
I liked the idea of using a bookcase/shelf in the dining room. A great alternative to a buffet and a great way to showcase all your pretty dishes. I'm also enjoying the art placement above the shelf. It balances out the height of the artwork on the opposite wall. Not enjoying the weird snake flowers and the pot of sticks.


photo: Fred Chartrand, Ottawa Sun
Yeah...and then this! While a lot of visitors (like our friend in the first picture) seemed most impressed with the hockey rink in the basement, this was my version of an indoor skating rink. I'm not going to show you the hockey themed basement because I obviously couldn't care less, but this staircase, glass wall, light fixture situation was perfection. If only we had the small fortune it would cost to install this.

photo: Fred Chartrand, Ottawa Sun
The only potential downside I could see would be how to clean this glass wall? I imagine if you can afford to have this installed you have the money to pay someone else to clean it. I think the grand prize also comes with a cleaning service-they thought of everything!


My second favourite part was the kitchen and butlers pantry. My obsession with geometric tile continues and this backsplash tile mixes it with my other obsession-marble. 


Again, great light fixtures! The integrated wood and quartz top island that also serves as the eat-in kitchen was an interesting idea. 
photo: Jean Levac, Ottawa Citizen

photo: Fred Chartrand, Ottawa Sun
Gahhh...tile close-up. I also liked the wood framed cabinets. Wasn't such a fan of the single pendant over the sink or the vent hood but.....marble geometric tile!


photo: Fred Chartrand, Ottawa Sun
The main living area, or family room I guess, was just okay-y for me. Is that even a word? Oh well, that's how I felt-underwhelmed, especially after the kitchen. I like the idea of a concrete clad fire place but it looked a bit like foam covered plaster. The office behind the fireplace seemed like an afterthought. Also another damn planter full of sticks, I'd rather see a real plant. Also, beige... you know how I feel about all the beige.

photo: Jean Levac, Ottawa Citizen
Ahhh... back to the good stuff. Glass partition wall, fun light fixture and an interesting wall paneling idea.

photo: Fred Chartrand, Ottawa Sun
I spy some more geometric tile. I'm hoping our DIY chandelier will have the same presence as this one.


The 3-D wall paneling is actually a product called "DUO" and comes as a package. I'd seen it displayed in a big box hardware stores before but it never looked very convincing. It's basically thin wood panels so may be easy to make yourself. Add it to the project list.


photo: Fred Chartrand, Ottawa Sun
This was the Master Bedroom. The only things I liked were the wallpaper and the light fixture. I know, on and on about the lights- I feel like I'm obsessed with lighting since we started building our own. Oh yeah and the side table lamps aren't too bad either. 


photo: Fred Chartrand, Ottawa Sun
Finally the bathrooms. I'm only showing you photos of two.There were more but I found them boring because they didn't have geometric tiles or a shiny silver bathtub. 


What do you think? Would you buy a ticket? It goes to a good cause and you could be the proud owner of a house filled with marble and geometric tile-oh yeah and a weird indoor faux skating rink, if that's your thing. Check out the show home at 800 Percival Crescent in Mahogany, Minto’s community in Manotick or save someone you love from having that look on their face by doing a virtual tour HERE. 


Plans for the New House-Floor Plans and Furniture

Thursday, October 8, 2015

(0 comments)

Via
Surprise, we moved in early and this is my new living room! I wish...this stunning room is a sneak peek from Emily Henderson's new book Styled. It is a room designed by another one of my favourite designers-Jessica Helgerson. If someone would like to buy either the book or all the items in this room for me as an early Christmas present it would be much appreciated. I found this on Domaine.com and knew right away it was pretty much everything I'd like in our new space- I mean it already has my hanging fireplace! 

Back to reality... for all of you who asked if we had moved into our new house yet-NO! We don't move in until December. I can see how you would be fooled though. It's not like most people would start making floor plans for a house they won't move into for two months. Also, for those of you interested in the DIY instructions for the lamp/chandelier I talked about in my last post...there are none right now. Chad is working on it and has promised to write out detailed plans if and when the light comes together. Good thing he has two months to figure it out. 

What I've been working on is a floorplan so that I can easily move our furniture in right away without making Chad carry sofas up and down stairs three or four times. Don't worry I have never actually made him do this but let's be honest it isn't above me. Here is my little doodle to show you how the current owner has the main area laid out. I don't know why you would want a huge eat-in kitchen area, a huge dining room and then a super tiny living room but I also don't know how a grown up could live with that red futon.


So here it is! I love my floor planning program because you can easily play around with your furniture to see what will fit where best. I realized right away that our large black leather sectional sofa was not going to fit in either room. Luckily it comes apart in two pieces and we also have a matching leather chair. The black sofa in the "family room" is the chaise section of the sofa and the chair pushed together. I think for the time being it will make a cozy corner near the fireplace. 


The white couch in the living room was my grandparent's couch we had in our old basement. I'll add our marble coffee table in there and the pink chairs are the tub chairs I may or may not reupholster. I happen to have quite a stash of chairs so I could switch them out until I save up enough to get them done. In the kitchen I added a large dining table since there is plenty of room. We don't actually have said large dining table so this is potentially another project to add to Chad's list. I'm also looking for something to put beside the dining table like a buffet or hutch or maybe one of the "fauxdenzas." Other then that, I'll be reusing a lot of our older pieces. The yellow over-dyed rug in the living room will actually be our black and white striped Ikea rug. 

Now to figure out what we're going to do with the kitchen and the floor in the upstairs bedrooms. I think the red carpet was chosen to match that red futon I'm so fond of. Happy Thanksgiving long-weekend and happy floor planning for anyone else knee deep in it! If you're interested in getting some help laying out your living room send me an email or check out my services here.


Plans for the New House-Paint it Black!

Tuesday, September 29, 2015

(1 comments)
We're all settled into my parent's basement. Don't feel too bad for us, it's a walk out and we have it good-free meals, free cleaning and free cat care. The cats are going to be so spoiled by the time we leave. I have been plowing right ahead in my design plans for the new house and started looking into quotes to re-upholster the two swivel tub chairs that had been left for us in the old house. I didn't get too far into that when I realized that upholstery is expensive dammit! I'll share my adventures and potential fabric choices for another post, along with the mind boggling cost. I switched gears and started thinking about what to do with the ugly wooden railings that separate the different levels of our house. In our old house my black feature wall turned out to the thing I loved the most. Lately I feel like it's really been a trend to 'Paint it Black' and for good reason. Black makes a great backdrop and can hide a multitude of sins. Painting the railings black will hide the fact that they don't match the wood floors and be a good temporary solution until I get the glass or metal railings I really want. Just like an all black outfit feels cool, using black in interiors adds that same edge. I love the look of industrial black steel doors and windows but it's just one other thing that isn't in the budget. A great way to get the look without replacing everything is to paint the frames and casing black. I think this could really highlight the huge windows we have as well as tie in the black railings.

via 1, 2, 3, 4, 5&6, 7, 8


Here's a quick Photoshop mock-up of what the two living rooms would look like with black windows and railings. Obviously that dining room light will have to go!


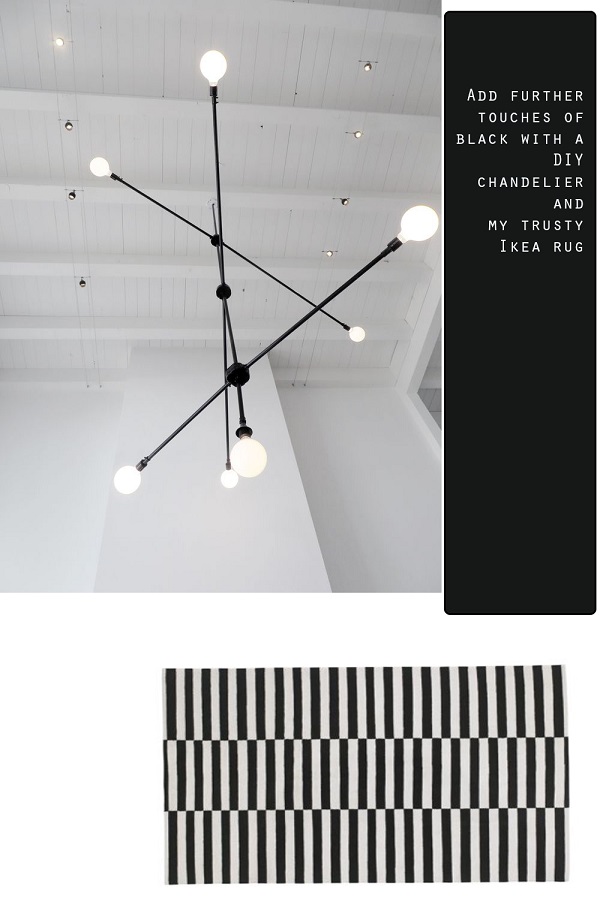
With my black striped rug and the DIY chandelier below, black will tie both spaces together. Chad is super excited for another project- he was just telling me it's been too long since I forced him to figure out some vague demand for a high-quality replica. I've loved this light fixture ever since I saw Lukas Machnik steal the show with it on 'American Dream Builder'. We'll need something pretty large in scale to fill the space above the chimney. You can't see it in the picture but there is currently a ceiling fan way up there.


Obviously I can't just stop with the interior. The exterior currently has two of my most hated colours, beige and brown. I'm okay with green but it's just not working here. My stellar Photoshop skills give you a basic idea of how much better I think it's going look once I paint everything black-goodbye 80s, hello modern! 

What do you think? Do you always try to incorporate a few touches of black or would you take the plunge and go for all over drama?


Plans for the New House

Monday, September 7, 2015

(1 comments)


Hello all and welcome to what promises to be the beginning of a very thorough plan on how I hope to decorate our new house. We move out and hand over the keys to our old house next weekend and then put all of our things into storage and move in with my very gracious parents until we get our new house at the end of November. I have almost three months on my hands to sit and stew and re-arrange floorplans and moodboards-which is both terrifying (for those around me) and delightful as this is my favourite part-the what could be phase! In the what could be phase it's often hard (at least for me) to be realistic about budget. I want to get everything done right away and I want it to be a chance to make everything new!

Here is our my list of things that need to be done right away and things that I want to do over time:

Boring things that we need to right away:
  • Roof and windows (this to me is so boring, I guess windows are more exciting than a roof at least there are things to consider like frame colours-which I'm sure is the more expensive option)
Things that I think we also need to do right away because they are crimes against design:
  • Popcorn ceilings
  • Remove red wall-to-wall carpets in bedrooms and find temporary flooring options
  • Remove plastic wood-grain closet doors in bedrooms
  • Do something to the kitchen to take it out of early 90s 
Things that I admit do not need to be done right away:
  • Continue hardwood floors upstairs and maybe into kitchen
  • Remove wood railings and replace with glass panels or metal railings
  • Redo all of the bathrooms
  • Replace wood burning stove with a cool hanging modern pod fireplace and replace tile surround
  • Probably this is the place for the kitchen redo 
I think I'll save the kitchen for a post of it's own because well, it deserves it in all it's 90s glory, and even thought the pictures of it make it somehow look nice, it is NOT. 

Back to the overall plan, the not boring part... Chad and I had been stalking looking at a few homes in the area of our new house. We visited an open house of a similar model and I did not really like it. The house hadn't been opened up like ours and the owners had added all these extra tiny rooms-like a kids loft (which I'm sure the cats would have loved). I happened to get my June copy of House & Home Magazine and saw the 70s split-level renovation of Jill Kantelberg's house. It was everything I wanted my grown-up house to be: neutral, lux, curated and interesting. 


Check out the video here. I think the caption pretty much says it all:

See how talented antiques expert Jill Kantelberg took her 70s home from dated to dramatic. Get her tips and tricks for cool, multicultural living. 

Jill Kantelberg discusses how she designed her home by blending elements of history, compromising with space, and incorporating trends from all over the globe.

I mean how does one even get to be an antiques expert? It sounds like the kind of job you imagine for yourself as child, after you've already scratched off marine biologist! After I drooled over these photos for awhile, it changed my mind about the house we saw and opened my eyes to the potential it had. When our new house came on the market it was easy to say yes. 

Fast-forward to today and I went searching again for these images. I still have to agree that it is stunning but I just don't know if I'm a subtle colour person. I mean look at the images of my old house-not subtle. As much as I'd like to start fresh with all new white, taupe and beige furniture I couldn't afford to and I'm not sure that it wouldn't bore me after awhile? Looks like I'll have to work with my existing pieces at least for the time being. This doesn't mean that I can't still pull inspiration from the fabulous stair railings, the light fixtures, the art work and the hits of black. 


The above sofa, coffee table and rug will stay. The new house has an interesting layout so we're going to have two living room spaces. This means I'll be using the retro sofa and chairs that were in our basement and probably pulling another rug from somewhere. The room that is currently being used as the dining room will be a living room since the eat in kitchen is huge and the smaller room near the wood stove will be a cozy second sitting area. 


I'll save you the floorplan and moodboard for another post, lord knows I enough time and ideas! Given that I'll be using my existing furniture, here are a few perhaps more realistic inspiration images for someone like me who loves colour.

Via
Via
Via
Via
Via
Via

Via

Via

It's always so helpful to pull inspiration images. Sometimes you know what you want but just don't know you know it, if that makes any sense? As you can see I have a definite love of boldly coloured chairs. With a neutral sofa and rug (yes, I call a black and white striped rug neutral), this should be a fun decision as to what colour to reupholster the tub chairs. The next steps are to narrow down my choices, review the to-do list with Chad (i.e. inform him of his projects) and start working on a floorplan and a moodboard to see how all my choices will tie together. First though I have to work on moving and saying goodbye to our first large-scale reno project-wish me luck!


Brownie All rights reserved © Blog Milk Design - Powered by Blogger